
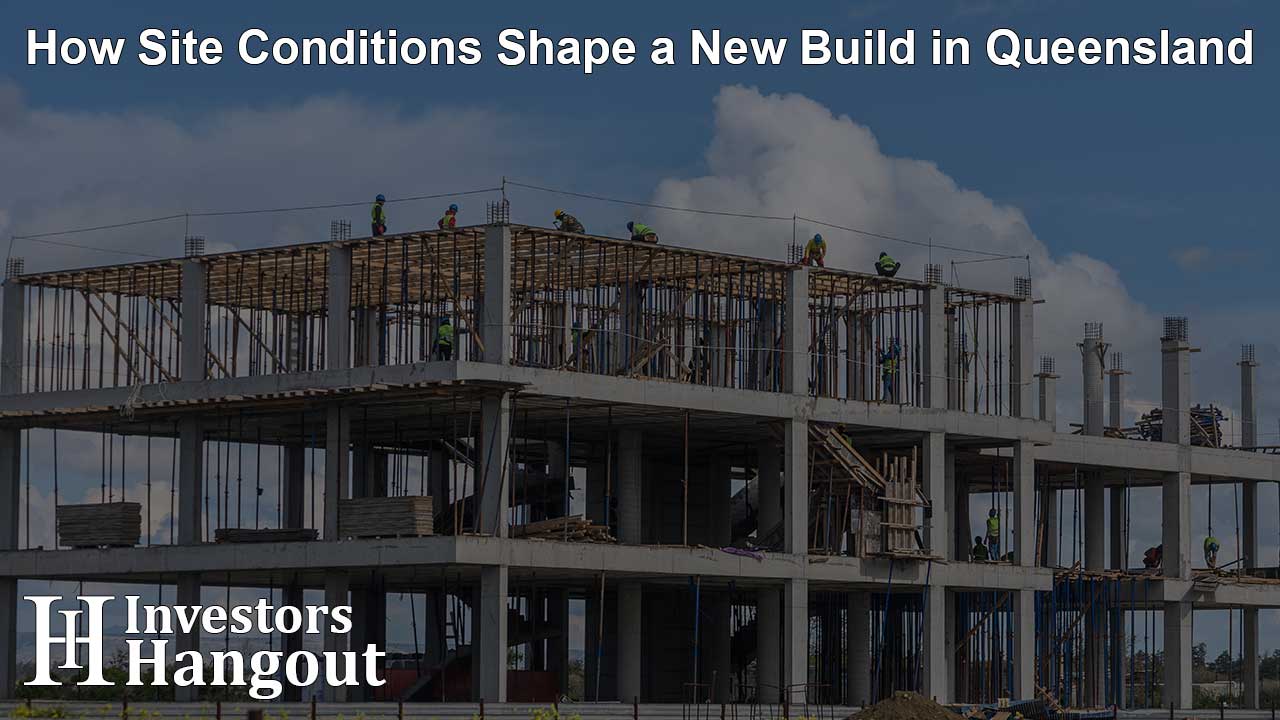
The block you choose affects far more than where your home sits. For a business involved in property development or construction in Queensland, slope, soil, drainage, climate exposure and site access can influence the floor plan, foundations, construction method and overall build cost. Understanding these conditions early helps you make design decisions that suit the land rather than forcing a standard plan onto a site that may require substantial modification.
Site Assessment Shapes the Design From the Start
Before your home design is finalised, the site should be assessed for factors including slope, orientation, existing vegetation, services and access. These details help determine where the house should sit, how easily construction equipment can reach the building area and whether substantial excavation or retaining work may be required.
Queensland buyers can choose from volume builders, custom home specialists, acreage builders and providers such as Neptune Homes trusted home builders in Queensland. Regardless of the type of builder involved, site specific planning matters because the characteristics of your block can determine whether an existing design works efficiently or requires significant changes before construction begins.
Soil Conditions Influence Foundation Requirements
Queensland blocks can contain very different soil types, and those conditions directly affect how your foundations need to be engineered. A soil test helps determine how much the ground is likely to move as moisture levels change and provides information engineers use when designing the slab or footing system.
Reactive clay, loose fill or unstable ground may require deeper footings, additional reinforcement or a more specialised foundation design. These requirements can increase construction complexity, which is why soil conditions should be identified before you rely too heavily on preliminary build estimates.
Slope Changes Earthworks and Floor Levels
A sloping site can significantly alter how your home is constructed. Building on relatively level land may require only limited preparation, while a steeper block might involve cut and fill, retaining walls, stepped floor levels or a split level design.
Rather than treating slope purely as a problem, you can use it to influence the architecture of the home. A design that follows the natural contours may reduce the amount of excavation required while creating opportunities for elevated living areas, undercroft spaces or better views.
Drainage Affects Site Planning and Construction
Queensland's heavy rainfall makes effective drainage an important part of site planning. Your block needs to direct stormwater away from the house without creating erosion problems or affecting neighbouring properties.
Site levels, driveway placement and landscaping all influence how water moves across the property. In some locations, additional stormwater management measures may be required, particularly where natural drainage is limited or where local planning rules place restrictions on runoff.
Climate Exposure Influences Material Choices
Queensland conditions vary considerably between inland, coastal and subtropical areas, so your site's exposure to heat, strong sunlight, humidity, wind and salt air can influence decisions around roofing, insulation, glazing and external finishes. Coastal sites may require greater attention to moisture and salt exposure, while hotter inland areas may place more emphasis on controlling heat gain.
A 2026 study of 24 homes in Queensland’s Western Downs Region examined weather conditions alongside orientation, insulation, wall and roof materials, windows and shading. It found that weather was a major predictor of residential overheating, reinforcing the need to match design decisions to the conditions experienced at your particular site.
Orientation also affects how much sunlight and airflow different rooms receive. Thoughtful placement of windows, living areas and outdoor spaces can help you improve natural light and ventilation while reducing unwanted heat during warmer periods.
Site Access Can Affect Construction Logistics
Even a relatively straightforward block can become more complicated if access is restricted. Narrow streets, steep driveways, neighbouring buildings or limited space around the construction area can make it harder to bring machinery and materials onto the site.
These constraints may influence excavation methods, delivery schedules and equipment selection. Identifying them early allows the construction approach to be planned around the realities of the block instead of discovering logistical problems after work has begun.
A Site Responsive Design Creates a Stronger Starting Point
Your block should help shape the home rather than simply provide somewhere to place it. When soil, slope, drainage, climate and access are considered early, you gain a clearer understanding of what the site requires and where design adjustments may add value. A well planned new build responds to those conditions from the outset, helping you create a home that is practical for the land and suited to the way you intend to live.