
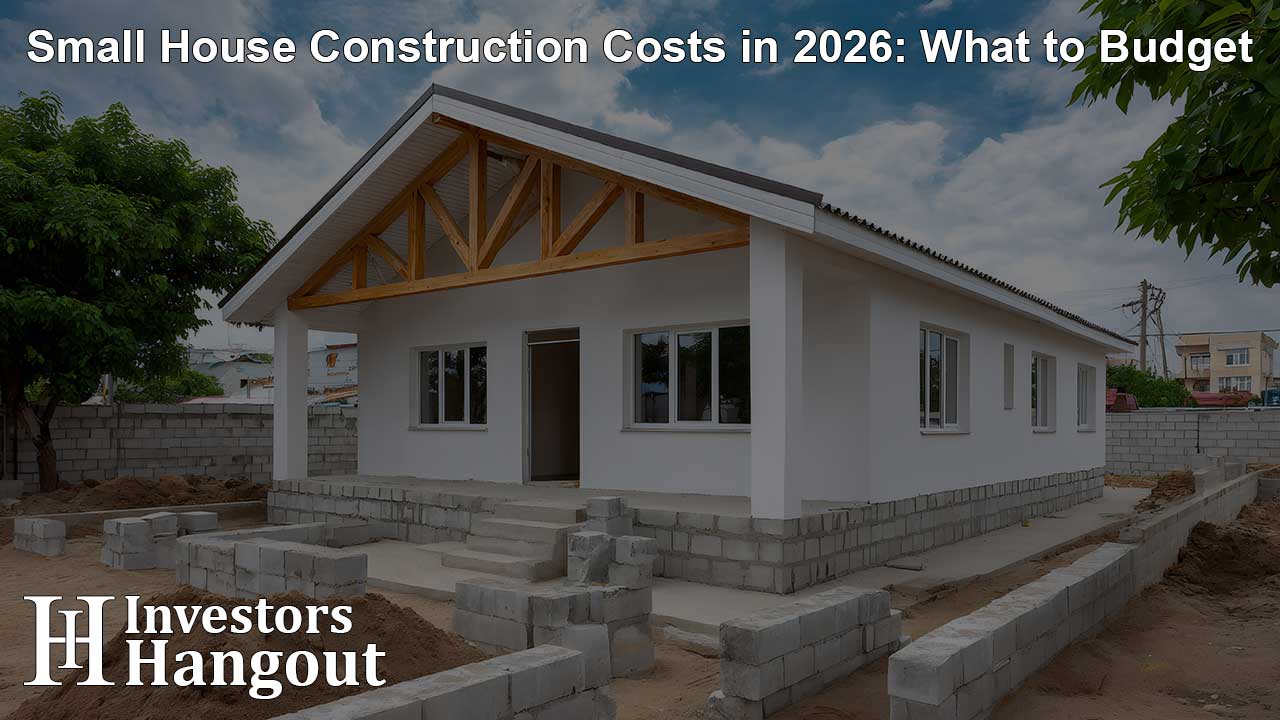
Plan on roughly $175 to $300 or more per square foot for a professionally built small house on a permanent foundation, excluding land. That works out to about $105,000 to $180,000 for 600 sq ft, or $175,000 to $300,000 for 1,000 sq ft. Treat that as a planning range rather than a quote: your home construction cost will fluctuate based on your location, the materials you choose, your local permit fees and how far the nearest water, sewer and power connections are.
If you're weighing a cottage on a vacant lot, a compact starter home or a backyard unit behind your own home, this real estate guide covers cost by size, what headline prices usually leave out and how to compare bids so they actually mean something. For context, the average new home in America runs closer to $287,000 and covers well over 2,000 square feet, which is exactly why small-house math works differently.
What Counts as a Small House, Tiny Home, or ADU?
Price quotes are meaningless until you know which product you're pricing. These five categories get blended together constantly in online cost guides, and they have very different budgets.
-
Small conventional house: roughly 400 to 1,200 sq ft, built to the locally adopted residential code on a permanent foundation.
-
Tiny house: the International Residential Code defines this as 400 square feet or less, excluding lofts, and the tiny-house appendix only applies where a jurisdiction has adopted it. Finished tiny homes under 400 square feet typically land somewhere between $35,000 and $180,000 depending on whether they're a shell or a code-compliant dwelling.
-
Accessory dwelling unit (ADU): a secondary dwelling on a lot that already has a primary home, either attached, detached or converted from existing space such as a garage or basement.
-
Tiny house on wheels: a trailer-based product with its own land-use, financing and insurance rules, which rarely match those for a site-built house.
-
Prefab or modular: built in a factory, but still requiring a foundation, delivery, permits and site work before anyone lives in it.
Cost to Build a Small House by Square Foot (Planning Table)
|
House size |
Initial construction allowance* |
|
400 sq ft |
120,000 |
|
600 sq ft |
180,000 |
|
800 sq ft |
240,000 |
|
1,000 sq ft |
300,000 |
|
1,200 sq ft |
360,000 |
*Planning estimate for professionally built permanent construction. Depending on your contract, it may exclude land, unusual grading, long utility extensions, demolition, financing and furnishings.
The low end of that range sits close to the federal benchmark. The U.S. Census Bureau reported a 2025 national median contract price of $171.57 per square foot for contractor-built homes (average $198.33), excluding the improved lot, published in July 2026. But the median completed single-family home that year was 2,142 sq ft, so that figure reflects houses three times the size of a 600-square-foot build. Simple single-level plans on flat lots land nearer the bottom of the table. In high-cost metros, a small build can clear the top of it without anything going wrong, because both labor rates and delivered materials prices track your location.
Why Do Small Houses Cost More Per Sq Ft?
Smaller houses cost less in total and more per square foot, because a lot of the budget doesn't shrink with the floor plan. A 600-square-foot house still needs a full kitchen, a bathroom, an electrical service, a water heater and a heating system. Design, engineering, permits, inspections and utility hookups cost close to what they'd cost on a 2,000-square-foot house. Excavators, concrete crews and plumbers all carry mobilization and minimum-job charges that get spread across very little area. Materials ordering is less efficient too, since you still pay full delivery on partial loads of lumber, drywall and concrete.
Builder overhead works the same way. A 2025 University of Oregon ADU cost analysis documented a contractor applying a higher overhead and profit percentage to a small ADU than to a 3,000-square-foot project, since a one-off small build can't spread fixed company costs across much volume.
The Three Budgets Every Small House Project Needs
The most useful thing you can do before you hire anyone is split your money into three separate buckets instead of one per-square-foot number.
-
The building contract: foundation, framing, exterior envelope, mechanical systems and interior finishes, including all the labor and materials that go with them. This is the number builders quote.
-
Parcel activation: boundary and topographic survey, soils or septic testing, design and structural engineering, permits, impact fees, demolition, grading, drainage, driveway and the water, sewer or septic, power and communications connections. Expect somewhere around $5,000 to $35,000 for design, permitting and site prep combined on a straightforward project, with building permits themselves often in the $500 to $2,000 band and impact fees far larger.
-
Ownership and financing: the land itself (anywhere from $3,000 to $150,000 depending on your location), loan costs and construction-period interest, taxes, insurance, plus other expenses such as appliances, window coverings and contingency.
NAHB's 2024 survey found construction accounted for 64.4% of a new house's final sales price and the finished lot 13.7%, which is the clearest proof that "construction costs" and "total project cost" aren't interchangeable. Utilities deserve special attention. Vancouver, Washington, for instance, requires applicants to confirm utility availability and capacity before permitting, and notes that any required infrastructure improvements add both cost and schedule.
Where the Money Goes: Labor Costs, Building Materials and Interior Finishes
NAHB's 2024 cost survey broke construction spending down like this (derived from 41 usable builder responses on an average house of 2,647 sq ft, so read it as proportional guidance, not a small-house estimate):
|
Construction stage |
Share of construction costs |
|
Interior finishes |
24.1% |
|
Major system rough-ins |
19.2% |
|
Framing |
16.6% |
|
Exterior finishes |
13.4% |
|
Foundation |
10.5% |
|
Site work |
7.6% |
|
Final steps |
6.5% |
|
Other |
2.1% |
In small-house dollars, foundation and slab work commonly runs $4,000 to $25,000 (roughly $6 to $37 per square foot depending on type and soil), framing lands around $7 to $16 per square foot, and HVAC falls between $2,000 and $14,000. A poured basement sits at the top of that foundation range. Interior finishes and fixtures are the wide one: $40,000 to $100,000 is realistic for a modest small home, and a true custom home with high-end materials runs well past that. Professional labor generally represents 30% to 60% of the total cost of a project, with materials making up most of the balance.
Notice that interior finishes plus rough-ins together make up 43.3% of construction costs. In a small house, your cabinet, counter, tile and fixture decisions will move the budget more than adding or subtracting 100 sq ft of floor area.
Should You Build New, Add On, or Convert Existing Space?
Three paths, same square footage, very different numbers. Ground-up construction on a vacant lot absorbs the full cost of land, access, driveway and utility extension, which is why it's usually the most expensive route per finished square foot. An addition or second-story build-up reuses the existing foundation, utilities and roof structure, and as a general rule building up is cheaper than building out because you're not pouring new footings or extending roof area. The catch is existing conditions: undersized panels, failing framing or code upgrades triggered by the work. Garage and basement conversions start with the cheapest shell, but egress windows, insulation, ceiling height corrections and basement moisture control can eat the savings fast.
When the practical choice is between constructing a separate small dwelling and expanding or converting an existing property, a family-owned design-build firm such as JDI Construction can help price both approaches against the same assumptions.
How Much Does a Small ADU or Backyard Cottage Cost?
ADUs generally run $60,000 to $285,000, and the spread comes down to the parcel. You skip a second land purchase, which is the single biggest way to save on a small build. In exchange you inherit the constraints of a developed lot: whether an excavator and a concrete truck can physically reach the backyard, setbacks and lot coverage limits, fire separation from the existing house, tree protection, and whether the existing water service and electrical panel can carry a second dwelling. For homeowners planning multigenerational living, that trade is often worth it.
The University of Oregon study gives a useful reality check. A 600 sq ft ADU on a straightforward site carried a base estimate of $144,868, or $275 per square foot. A local official put the realistic all-in figure closer to $180,000 to $190,000 once system development charges, permit fees and utility hookups were included.
Rules are jurisdiction-specific rather than regional. For a Cottage Lake backyard-cottage project, a local specialist such as Modern Buildings Seattle ADU Builder is the appropriate type of resource for parcel-specific pricing that spells out permits, access, utilities and finish assumptions, since unincorporated King County requirements differ from Seattle's.
Is a Tiny Home, Prefab, or Shipping Container House Cheaper?
Sometimes, but only if you compare installed costs instead of advertised unit prices.
Tiny homes on wheels are the cheapest to buy, commonly $40,000 to $100,000, and the hardest to site. Many jurisdictions won't allow one as a permanent residence, and financing and insurance follow RV rules rather than mortgage rules.
Prefab and modular homes are often advertised around $90 to $120 per square foot for the unit, and factory bulk purchasing of materials is a genuine advantage, but completed projects land closer to $120,000 to $270,000. The gap is transportation, crane time, the foundation, permits, utility connections and on-site finish work. Panelized kits (panels run roughly $1,795 each as a general market range) can cut framing labor, which helps in tight labor markets.
Shipping container builds show $16,000 to $45,000 for basic conversions and $25,000 to $250,000 once customized. The steel box is the cheap part. Cutting openings, adding structural reinforcement and buying the materials to insulate steel walls to energy code is where the affordable version stops being cheaper.
What Factors Change the Final Cost to Build a New House?
Several factors push the same floor plan up or down the range, and most of them have nothing to do with size.
-
Local labor market and city fees: the same plan can differ 40% between locations.
-
Lot slope, soil and rock: retaining walls, engineered fill and rock excavation are budget-breakers.
-
Utility distance and capacity: long runs, common on acreage in rural areas, and required service upgrades add cost and months.
-
Foundation type: slab is cheapest; a full basement raises cost per square foot but buys the most affordable additional space in a small home.
-
Footprint shape and roof complexity: every corner, dormer and valley adds labor.
-
Number of kitchens and bathrooms: the most expensive rooms per square foot, by far.
-
Finish quality: the widest single variable in the whole budget.
-
Energy, seismic and wildfire requirements: locally adopted codes drive real materials costs.
-
Contractor availability: thin bid pools produce higher prices.
-
Schedule and change orders: decisions made after framing cost multiples of decisions made on paper.
How to Save Money on a Small House Without Cutting Quality
HUD's cost-savings guidance for builders and developers points to design discipline over anything else: a basic rectangular footprint, minimal exterior wall area and fewer corners, modular or standard dimensions for windows, doors and cabinets, and centralized or back-to-back plumbing. Standard-dimension materials also mean less waste on site, which saves twice.
Build on that with a few practical habits. Keep the roofline simple. Stack plumbing between floors where you have two levels. Finish the drawings before bidding so you're not paying for guesses. Lock your finish selections before demolition or framing starts. Investigate soil and utility connections before you finalize the layout, not after. And keep a contingency: NAHB suggests about 10%, rising toward 20% if you're acting as your own general contractor, particularly without prior construction experience.
Construction Loan Basics: How Do You Pay for a Small House Build?
A construction loan releases money in draws tied to inspections signed off by building inspectors at set points in the construction process, then converts to a permanent mortgage at completion. Lenders size the loan against appraised finished value, which can be a real obstacle for very small or unconventional dwellings with few comparable sales nearby. If you already own the property but don't have enough cash on hand, a cash-out refinance or HELOC is a common route for funding an ADU. Personal loans can cover a slice of the cost but carry higher rates. Build construction-period interest into your budget; it's one of the most frequently omitted line items, and lenders expect to see it accounted for.
How to Get Small House Estimates You Can Actually Compare
Three bids are only comparable if every builder prices the same thing, so send each firm you're interested in the identical package. Most custom home builders will meet for a free consultation, so use that time well. Ask each one for:
-
Identical drawings and written specifications
-
A line-by-line allowance schedule for finish materials, fixtures and appliances
-
Explicit inclusions and exclusions
-
Stated site-work assumptions (grading, drainage, driveway, access)
-
Stated utility assumptions, including connection distances and any capacity upgrades
-
Who pulls and pays for permits and impact fees
-
Overhead and profit, shown as a number or percentage
-
Change-order markup
-
Timeline and warranty terms
-
A recommended contingency
For a remodel, addition or ADU, insist that the estimate follow an existing-conditions walkthrough rather than a price-per-square-foot calculation. It's a good idea to get two or three parcel-specific written bids from licensed local builders before you commit to a budget number.
Frequently Asked Questions
What is the cheapest type of house to build?
A simple rectangular single-story plan on a slab-on-grade foundation, with a basic gable roof and concentrated plumbing. Panelized kits and container conversions can look cheaper per square foot on paper, but the savings depend heavily on site conditions, materials and finish level.
Can you build a small house for $100,000?
Yes, under narrow conditions: roughly 400 to 500 sq ft, on a lot you already own with existing utilities nearby, modest materials, and either a build you manage yourself or a prefab unit. For a fully contracted build in a high-cost metro, it's unlikely.
Is it cheaper to buy or build a small home?
Buying an existing home is usually cheaper and faster per square foot on average. Building makes sense when no suitable small home exists in your market, when you're adding an ADU to land you already own, or when the dream home you have in mind simply isn't for sale.
How much does a 20x20 tiny house cost?
At 400 sq ft and $175 to $300 per square foot, a code-compliant build on a permanent foundation runs roughly $70,000 to $120,000. Shell, kit and DIY versions can start near $35,000 to $40,000, though that rarely includes site work, materials upgrades or utilities.
The Bottom Line on Small House Construction Costs
Square footage sets only part of your price. Zoning, location, site conditions, utility access, materials and the scope written into your contract usually decide whether a project lands near $175 per square foot or well above $300. Price the three budgets separately, hold a contingency you don't spend on the initial contract, and get written parcel-specific bids before you fix a number in your head. That's how a small dream home stays a plan you can afford rather than a project that outgrows its budget.