
You can stand in the middle of a warehouse and feel two completely different energies at once.
There’s motion — forklifts weaving, stretch wrap snapping tight around pallets, radios crackling. Then there’s decision-making, which moves slowly and deliberately. The strange part? Most industrial buildings were designed almost entirely for the first one.
Yet modern logistics leans heavily on the second. Planning, quality control, onboarding, safety briefings. All happening in buildings that assumed no one would ever need to sit still.
That mismatch is subtle. But expensive.
So, owners started solving it without changing the shell — by inserting structure inside structure. And that small shift is quietly reshaping industrial real estate performance.
Industrial Real Estate Isn’t What It Used to Be
The classic warehouse formula — tall box, wide doors, minimal finish — worked for decades.
Then e-commerce sped everything up.
According to CBRE, U.S. industrial vacancy fell near historic lows around 3–4% during peak demand in 2022. When space gets scarce, expectations rise. Tenants start comparing buildings not just on size, but on readiness.
Operations now include real-time inventory monitoring, returns processing, training zones, safety meetings, and employee onboarding. Basically… offices hiding inside factories.
Yet traditional office buildouts slow everything down - permits, framing, electrical work, and inspections. Weeks pass while rent clocks wait to start.
Speed became currency. Buildings had to evolve.
The Practical Appeal of Modular Inplant Offices
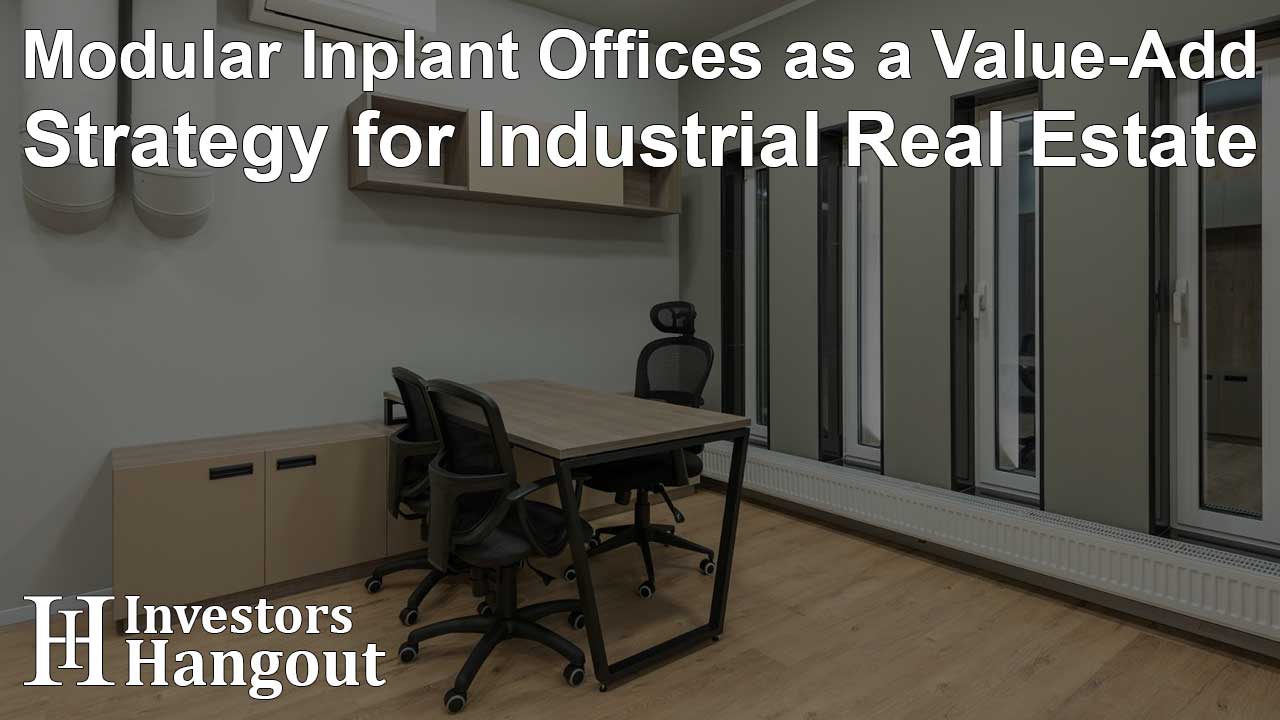
Instead of building permanent interior walls, companies started dropping fully engineered rooms directly into the warehouse footprint. Prefabricated, insulated, wired, sometimes even elevated above the floor. They install fast. Sometimes in days.
Solutions like modular inplant office systems are designed for vibration, airflow, temperature swings — basically the opposite conditions of a traditional office park. The idea isn’t decoration. It’s giving operational staff a controlled environment without sacrificing storage or workflow.
The U.S. Bureau of Labor Statistics has tracked notable increases in construction input costs over recent years. Traditional interior buildouts eat time and budget. Prefabricated systems install far faster — often without shutting down operations for weeks.
I remember touring a regional distribution hub outside Atlanta where supervisors previously worked from desks wedged between racking aisles. After installing a two-story modular unit with glass panels overlooking picking lanes, they stopped pacing constantly. They could see bottlenecks forming before complaints rolled in.
No dramatic ribbon-cutting. Just fewer headaches.
How Modular Offices Translate Into Asset Value
Owners don’t invest in features; they invest in outcomes.
These structures influence leasing performance in ways that don’t always show up in brochures but absolutely show up in spreadsheets.
Let’s break it down.
1. Faster Tenant Improvements
Traditional buildouts delay occupancy. Weeks of permitting and framing before operations start.
Prefabricated structures compress that timeline dramatically. Rent begins sooner. Cash flow steadies earlier. In tight markets, even a month matters more than design finishes ever will.
2. Adaptability for Future Tenants
Facilities rarely keep the same use forever. A 3PL today might automate tomorrow.
Permanent walls create demolition later. The EPA reports construction and demolition debris reaches hundreds of millions of tons annually in the U.S. Movable interior structures reduce that waste and the cost attached to it.
3. Operational Efficiency Gains
Managers with visibility manage differently. Elevated or enclosed spaces shorten response times and reduce floor wandering.
Small gains compound — fewer mis-picks, faster shift briefings, better safety oversight. No one markets this, but operators notice within days.
4. Tenant Retention Stability
Manufacturing groups have reported ongoing labor shortages, according to the National Association of Manufacturers. Work environment influences turnover more than most leaders acknowledge.
When staff have quiet training rooms and supervisors have planning areas, facilities simply feel organized. Organized places get renewed leases more often.
Not always. But often enough to matter.
Why These Structures Quietly Improve Leasing
Industrial competition has tightened across logistics corridors worldwide. When vacancy drops near zero, availability timing becomes everything.
A ready-to-operate facility leases faster. Period.
Property brokers notice prospective tenants linger longer in buildings where operational space is already planned. Not flashy. Not glamorous. Just reassuring.
You can feel it:
“Okay… we could start here immediately.”
That moment often signs the lease.
A Quiet Advantage You Feel Before You See
Walk into two similar warehouses, and you’ll sense the difference quickly. One feels improvised — desks wedged between racks, meetings held near loading doors. The other feels… settled. There’s a place for thinking and a place for moving.
Nobody points at the interior rooms during tours. They just linger longer.
That’s the strange part. The feature shaping the decision rarely becomes the headline feature.
Maybe good industrial design isn’t about impressing visitors. Maybe it’s about removing tiny daily frictions until operations run almost calmly — even while forklifts keep humming below.
And once you notice that calm, it’s hard not to look for it everywhere else.